


Preservation Austin Homes Tour
- Kimi's Travel Thoughts

- Apr 28
- 7 min read
April 2026 Monthly Adventure
In a city where I have witnessed some of my favorite neighborhoods lose homes that had so much character, I thought it would be nice to explore some of the older houses in Austin during the 2026 Preservation Austin Homes Tour this year for my Monthly Adventures Series.
Background
I have always enjoyed older homes and my appreciation for them grew deeper after spending a few years working with architects and interior designers. Hearing more about the work of these professional designers allowed me to better understand the intention of certain design choices and material selections. When I was in search of an activity for this month that was truly unique to Austin, the Preservation Austin Homes Tour was an instant "yes" for me!
Purchasing Tickets for the Preservation Austin Homes Tour
Tickets are easily purchased online in advance from the Preservation Austin website. Preservation Austin is a non-profit, and ticket sales support the organization. Members of Preservation Austin may enjoy special discounts. For non-members like me, the advance ticket purchase was $50. You can also purchase tickets on-site at any of the featured homes at a higher price of $55.
My Preservation Austin Homes Tour Experience
Given the current state of the I-35 construction in Austin and some of the errands I needed to run over the weekend, I opted to visit homes that are located north of the Colorado River. The featured homes can be toured in any order with 5 homes being available to view on Saturday and another 5 available on Sunday. Photos are only allowed for the exterior of homes because people actually live in all the featured houses, so I will only include exterior photos in this blog post since that's all I have.
Saturday Homes
I visited three homes on a cool, windy Saturday morning. I started out at a cute red home in the Cherrywood neighborhood. I checked in at the Preservation Austin tent in the front yard where I received a wristband as my entry ticket for the weekend and a pair of elastic blue plastic booties to cover my shoes with as I toured homes for the weekend. This first house had a really nice front and back patio which other homes in the neighborhood don't really have. The upper unit was small, but the interior had so much character from unique colors and wall decor to fun window designs that allowed for natural light to come through with a rainbow tint. The current renters had a table set up in the backyard with information about organizations they recommended donating to along with zines that were created by members of the local community, including the Maplewood Community School. It was so nice to hear from the people living in the home about how much they enjoy the neighborhood in addition the to home itself!

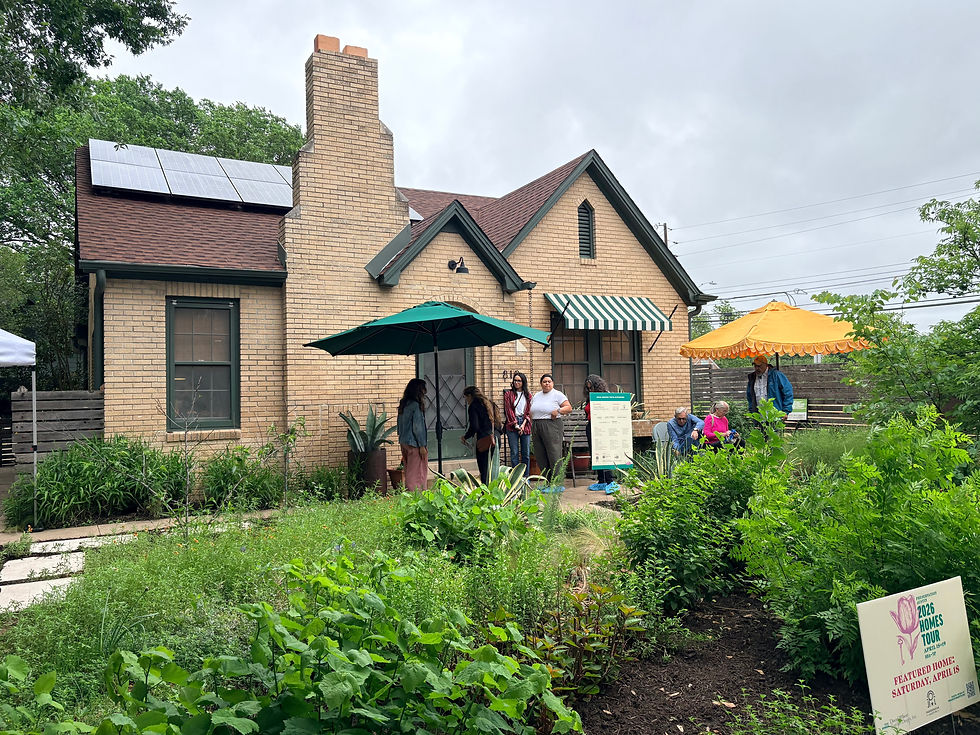
From there, I went to the Hancock neighborhood where two homes were being featured. The home on Park Boulevard is a corner lot home that was built in the 1930s. One of the homeowners is a landscape architect and wanted to ensure the yard provided a natural habitat for bugs and wildlife, so a pocket prairie was designed. The cool thing about a pocket prairie is that you don't really need to have regular mowers because the plants are low maintenance and generally self-contained. An addition was added to provide a better flow within the household so a door could be added to enter the backyard and have a more functional primary bedroom.
After checking out the house on Park Boulevard, I walked around the corner to an impressive mid-century modern home on Caswell Avenue. Mid-century modern (MCM) is my favorite design style and this home that was originally built in the 1950s was more recently purchased by an architect who made some renovations that blended the charm of an MCM with some design elements and general necessary updates for a polished finish on the home. The wood panels on the walls and ceiling were original to the home as were the stone walls in the living room. There is a really cool addition that was added to the home back in the 1960s that I can best describe as a floating garage apartment. There are two bedrooms in the addition along with a bathroom that had a nice, more modern redesign. The backyard was truly gigantic not just for a house in the city, but for any home. It was so big that part of the original property has another house on it because the homeowners knew a couple that was looking to build a home and they had the extra land to spare. The backyard was serene and gorgeous. My favorite feature of this house was actually the front door. If you zoom in on the photo, you can see how wide the door is along with the unique long bar door handle is!
Sunday Homes
I visited 2 out 5 of the featured homes for Sunday. The first home I visited was an incredible mid-century modern on Crestway where I had the honor of speaking to the sons of the original homeowners and the current homeowner. The home is built on the slope of a hill, so the ground level is where you enter and the main living spaces of the home are located here. As with the previous MCM I visited on Saturday, this home primarily focused on the use of paint to update the home. The most significant renovations occurred in the primary bedroom which essentially had no closet despite the layout of the room being the size of two rooms. So, the homeowner took half the space to create a larger bathroom and expand the closet along with adding a built-in wardrobe to maximize storage for clothing and shoes. The patio stretches the length of the entire ground level and faces southeast for gorgeous views or the backyard and the downtown skyline from each room.

There is also a lower level to this home which feels more like a guest suite. There is an additional bedroom, kitchen, and living room along with direct access to the backyard. This level includes a room that exposes the hill that the home was built into and features a contained drainage system that prevents the home from flooding as this little room has water coming into it anytime it rains! While in the lower level, I met the sons of the original homeowners as I stepped into the backyard and they shared about the home originally having a built-in dog house for their family dog and how the dog would go up and down the outdoor spiral staircase and other details about the home that are the same as when they lived there as teenagers. I also spoke to the current homeowner who very thoughtfully included a video that not only shared the history of the home, but the history of her family which included some history of Austin. The original homeowners had a shoe store and, during segregation, it was the only place where Black people were welcome to buy shoes. The current homeowner's mother would go there with her parents to get new shoes as a child. When the home became available for purchase, the current homeowner kept her mother's appreciation for the family that originally owned the home in mind and decided to buy the home -- honoring both her mother and the design of the house. The video playing in the background of the home tour was intentional, and I love home important it was to the homeowner to share the history.

The second house I visited was located on 32nd Street near the UT Austin campus. In fact, it was in the same neighborhood where my very first apartment was as a student at the university. It was a Spanish-style home from the 1920s that has experienced very little renovations. There are only ceiling fans as there is no central air condition (fortunately is was a cool late spring morning during the tour) and the windows are also original to the home. The kitchen saw the most significant renovations (as is the case with most older homes) and the homeowners managed to choose a design and materials that had an older charm to them that felt as though certain elements could have been original to the home. The one of them most interesting things about the home were the tiny gold cards placed throughout the home that said any items of particular interest could be purchased. There were lots of artisan belts, bags, hats, artwork, etc., and it seems that these items were available for purchase from the homeowners. Pretty cool if you want to support local art and have a souvenir from the 2026 Preservation Austin Homes Tour!

Wrap-Up
So which house was my favorite? You would be correct to assume it was one of the mid-century modern houses -- and it was specifically the second MCM on Crestway that won me over. The design, minimal updates, gorgeous view of the downtown skyline, and the history of the home created a lasting impact on me. That's a what well-designed structure or space is supposed to do. If I learned anything from working with professional designers, the architectural design of any structure should make it clear to the person occupying the space what function it serves and do so with a beautiful design while keeping sustainability and an appreciation for nature at the heart of it all.
Landscape architects were heavily referenced throughout the home tours participated in this weekend, and I learned a lot about how various plants or materials can be used to create a sustainable backyard that requires whatever your desired level of maintenance may be. I also was inspired by the interior design details of each home I entered and have made notes for myself as I consider similar elements I would want to incorporate into the design on my own home in the future (once I feel ready to buy a home). If you haven't done the Preservation Austin Homes Tour before and want to look at beautiful older homes or gain insights on design styles and local architecture firms, I highly recommend attending and you get to support a non-profit in doing so!
On to the next adventure!


Comments